
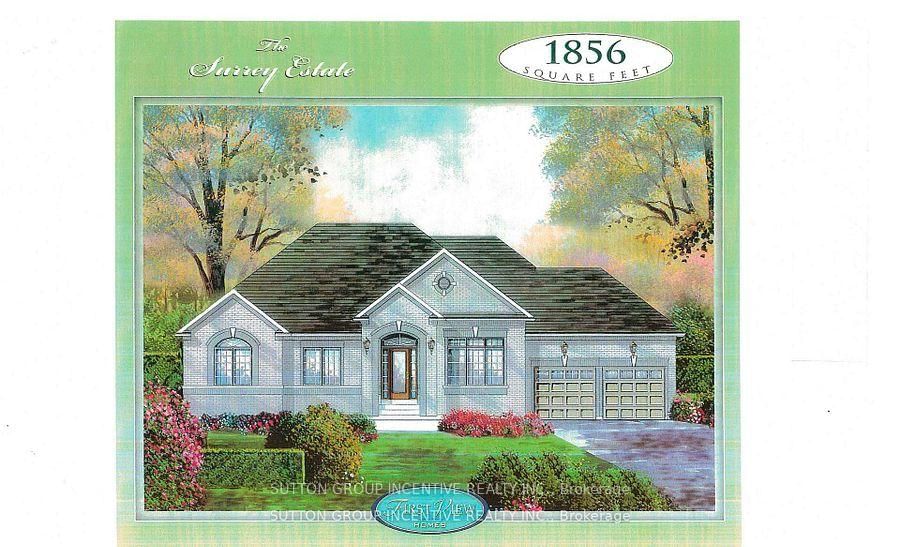
<-- style PDP --> 57 Belmont Crescent, Springwater - Detached for sale for $919,900
  • new
  • for sale

57 Belmont Crescent

Springwater, Ontario, L9X 0P7 - Midhurst

$919,900

  • Neighbourhood

    Midhurst

  • Major Intersection

    Belmont Crescent / St Vincent Street

  • Listed Since: 2 day(s)

  • Last update: today

Overview

  • Property Type

    Detached, Bungalow-Raised

  • Bedrooms

    3

  • Bathrooms

    3

  • Basement

    Fin W/O + Full

  • Kitchen

    1

  • Total Parking

    6 (2 Attached Garage)

  • Lot Size

    100x200.38 (Feet)

  • Taxes

    $4,505.16 (2026)

  • Type

    Freehold

Property Description

Property description for 57 Belmont Crescent, Springwater

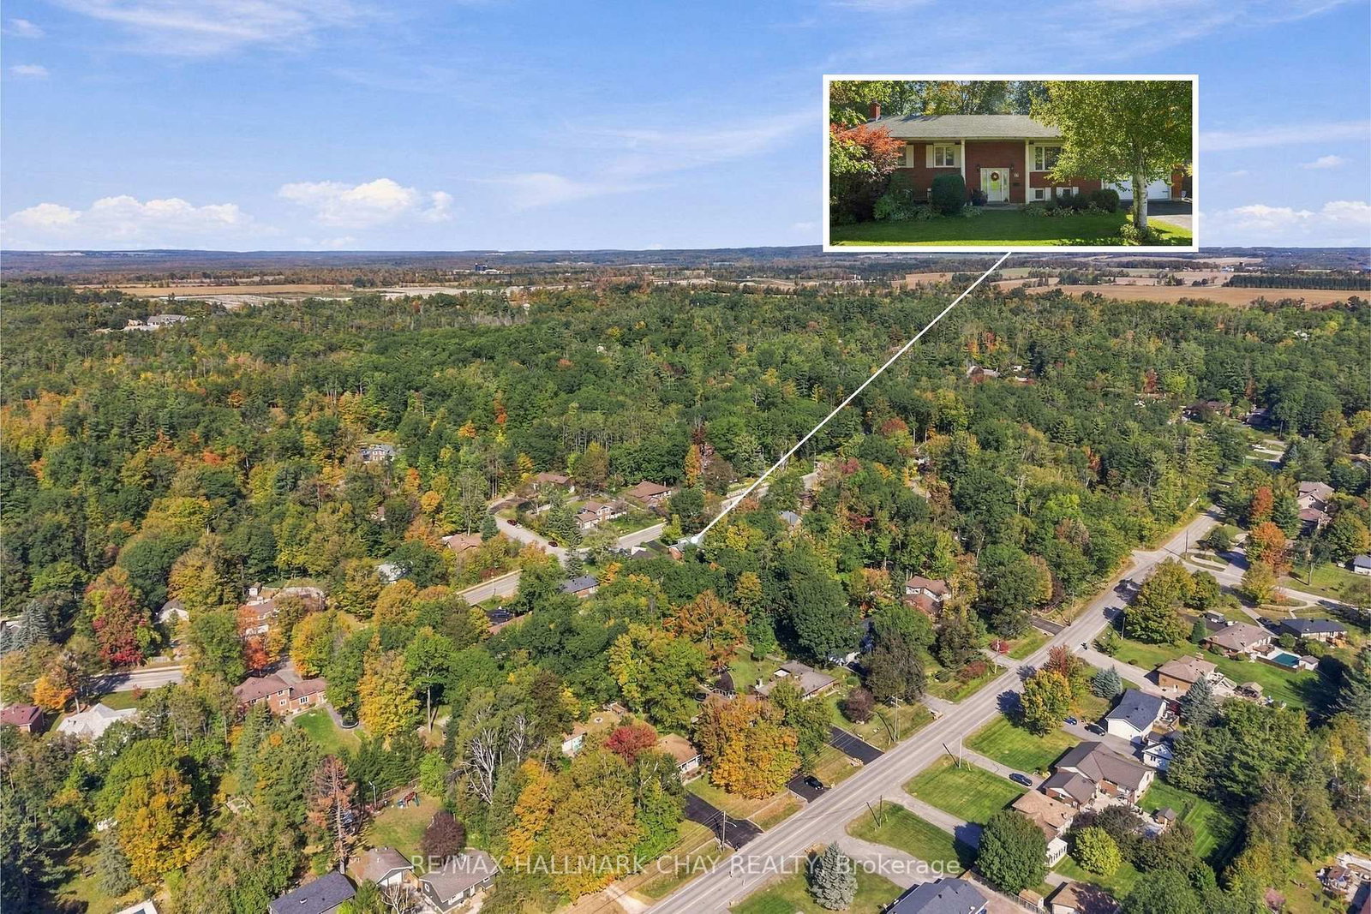
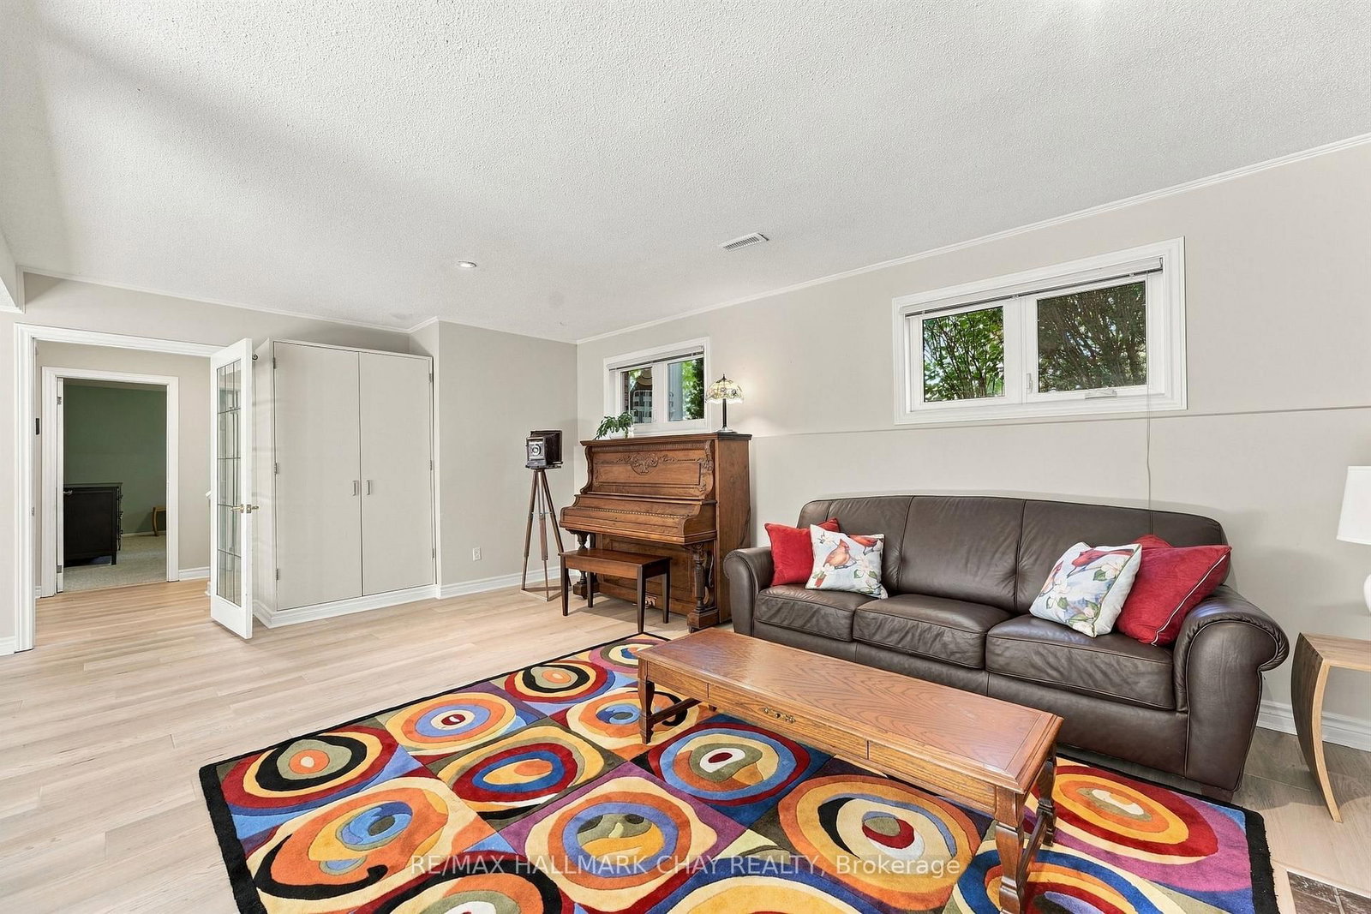
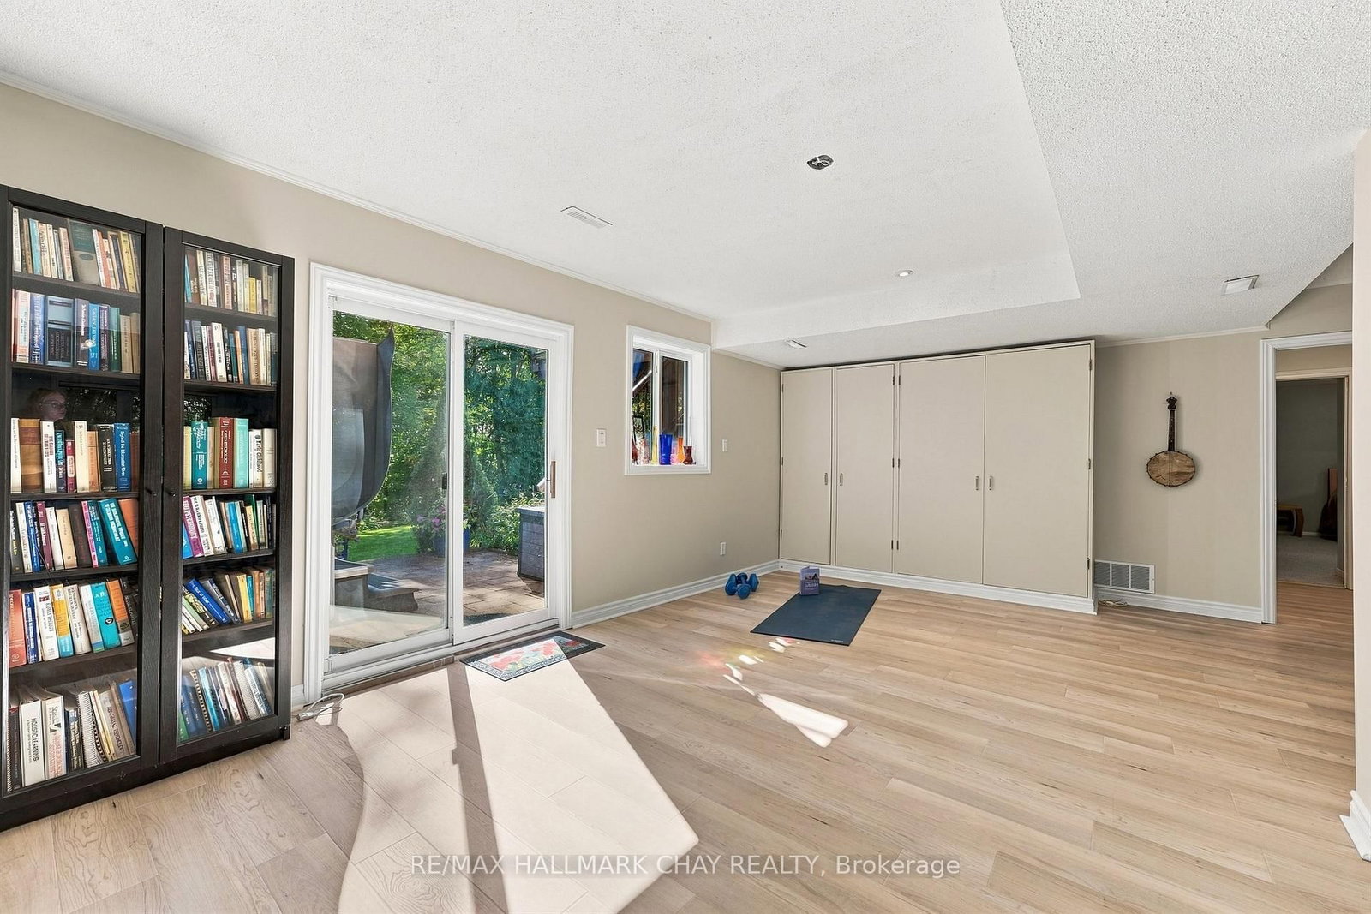
Welcome to this beautifully maintained raised bungalow, perfectly situated on a premium 100ft x 200ft lot in sought-after Midhurst. Surrounded by mature trees & offering exceptional privacy, this home showcases true pride of ownership & a wonderful connection to its natural surroundings. The showpiece of the home is the stunning rear addition, featuring soaring vaulted ceilings & massive windows that create panoramic views over the private, treed backyard. Filled with natural light, this space flows seamlessly into the open-concept kitchen, complete with quartz countertops, stainless steel appliances, Jenn-Air gas range, wood cabinets, custom backsplash & island seating. The spacious living area features hardwood flooring throughout & is perfect for everyday living & entertaining. The main level offers three bedrooms & a functional layout, while the walkout lower level has been recently updated with white oak-style luxury vinyl plank flooring. A cozy gas fireplace adds warmth, while the walkout leads directly to the backyard & hot tub. The lower level also includes a workshop, offering excellent space for hobbies, projects or additional storage. Outside, enjoy nearly half an acre of beautifully treed property, complete with a 5-zone irrigation system, two driveways offering plenty of parking for vehicles, guests & recreational toys, and an abundance of outdoor space for entertaining, relaxing or letting the kids run and play. Additional features include a new furnace (2026), newer roof, updated windows (2009), owned water softener, 2-car garage & storage shed. Enjoy the quiet, spacious feel of Midhurst living while remaining just minutes from Barrie, top schools, hiking trails, Barrie Country Club, Snow Valley & everyday amenities.

Listed by RE/MAX HALLMARK CHAY REALTY

  • MLS #

    S14027908

  • Sq. Ft

    1100-1500

  • Sq. Ft. Source

    MLS

  • Lot Irregularities

    n/a

  • Year Built

    31-50

  • Pool

    None

  • Drive

    Available

  • Garage

    Attached, 2 spaces

  • Total Parking

    6

  • Family Room

    Y

  • Den

    Y

  • Exterior

    Brick

  • Fireplace

    Y

  • Roof

    Asphalt Shingle

  • Foundation

    Concrete

  • Elevator

    n/a

  • Water View

    n/a

  • Laundry Level

    Lower

  • Heat

    Forced Air

  • A/C

    Central Air

  • Water

    Municipal

  • Water Supply

    n/a

  • Sewers

    Septic

  • Central Vac

    Y

  • Living

    4.18 x 4.09 ft Main level

    hardwood floor, Open Concept, W/O To Deck

  • Kitchen

    4.06 x 3.56 ft Main level

    hardwood floor, Stainless Steel Appl

  • Dining

    2.87 x 3.66 ft Main level

    hardwood floor, Combined W/Living, Open Concept

  • Family

    4.06 x 3.28 ft Main level

    Combined W/Dining, Large Window

  • Primary

    4.37 x 3.56 ft Main level

    hardwood floor, Closet, 2 Pc Ensuite

  • 2nd Br

    2.93 x 4.09 ft Main level

    hardwood floor, Closet, Window

  • 3rd Br

    2.87 x 2.99 ft Main level

    Closet, Window

  • Rec

    6.65 x 7.75 ft Lower level

    Open Concept, Fireplace, W/O To Yard

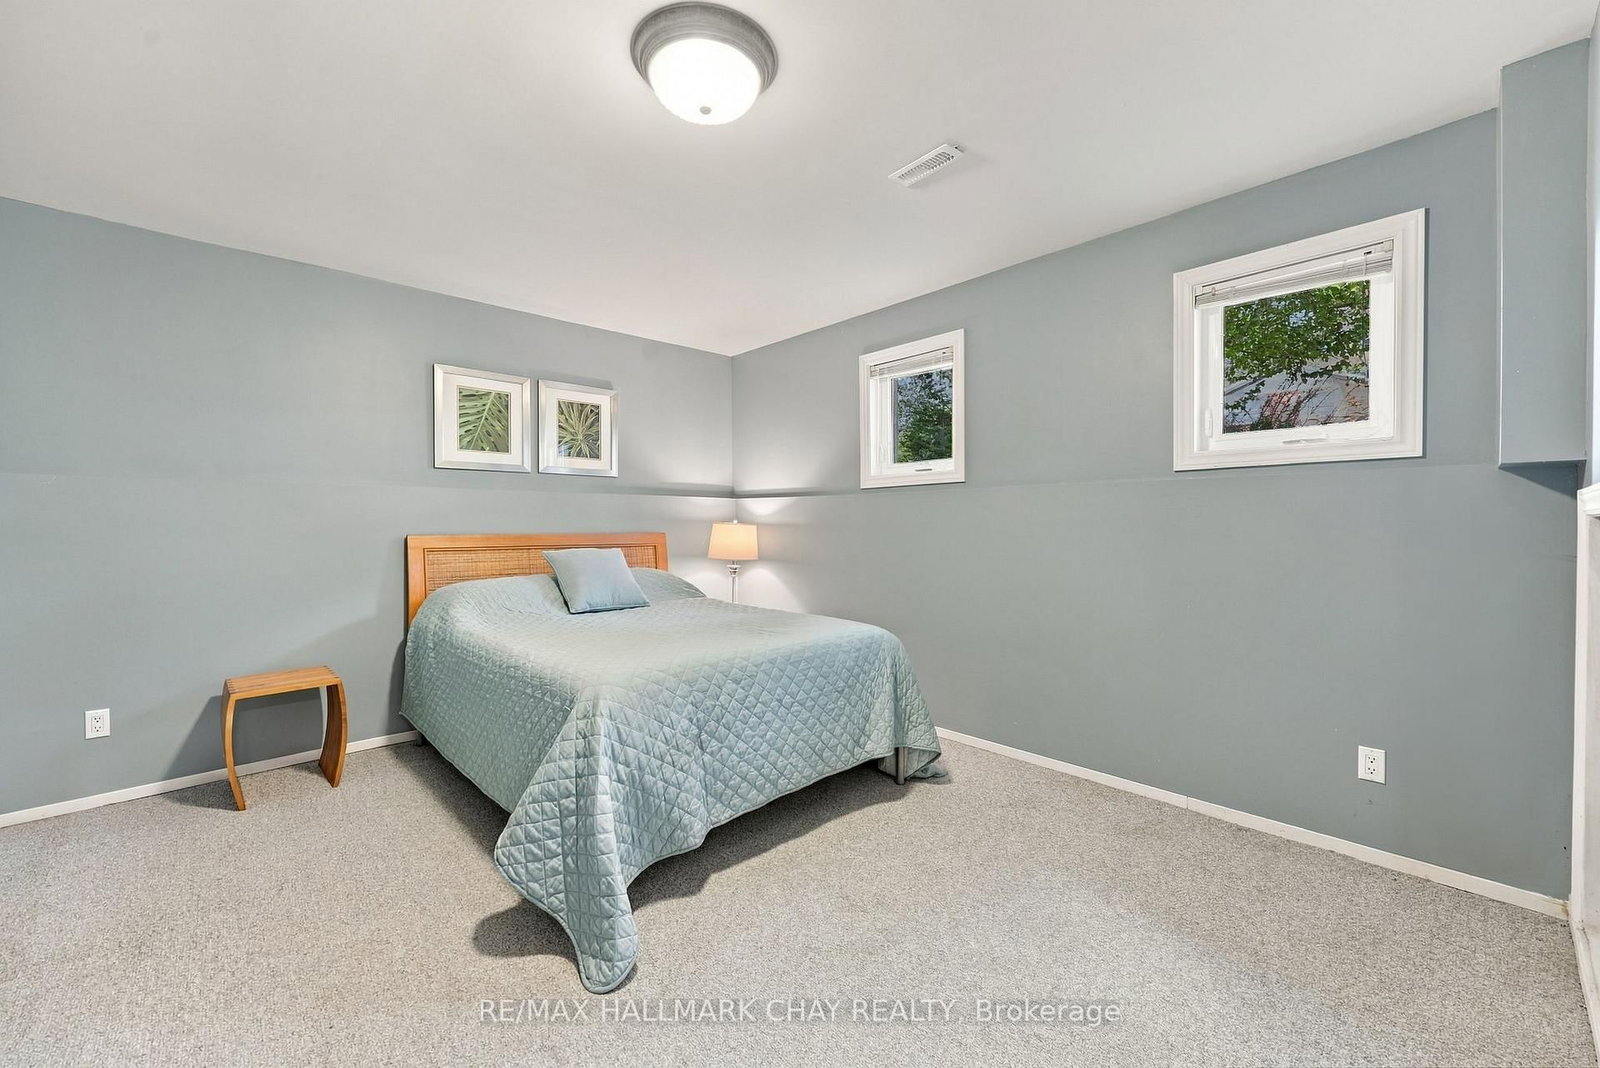
  • Br

    5.12 x 3.88 ft Lower level

    Closet, Window

  • Laundry

    5.12 x 3.77 ft Lower level

  • MLS #

    S14027908

  • Sq. Ft

    1100-1500

  • Sq. Ft. Source

    MLS

  • Lot Irregularities

    n/a

  • Year Built

    31-50

  • Pool

    None

  • Drive

    Available

  • Garage

    Attached, 2 spaces

  • Total Parking

    6

  • Family Room

    Y

  • Den

    Y

  • Exterior

    Brick

  • Fireplace

    Y

  • Roof

    Asphalt Shingle

  • Foundation

    Concrete

  • Elevator

    n/a

  • Water View

    n/a

  • Laundry Level

    Lower

  • Heat

    Forced Air

  • A/C

    Central Air

  • Water

    Municipal

  • Water Supply

    n/a

  • Sewers

    Septic

  • Central Vac

    Y

  • Living

    4.18 x 4.09 ft Main level

    hardwood floor, Open Concept, W/O To Deck

  • Kitchen

    4.06 x 3.56 ft Main level

    hardwood floor, Stainless Steel Appl

  • Dining

    2.87 x 3.66 ft Main level

    hardwood floor, Combined W/Living, Open Concept

  • Family

    4.06 x 3.28 ft Main level

    Combined W/Dining, Large Window

  • Primary

    4.37 x 3.56 ft Main level

    hardwood floor, Closet, 2 Pc Ensuite

  • 2nd Br

    2.93 x 4.09 ft Main level

    hardwood floor, Closet, Window

  • 3rd Br

    2.87 x 2.99 ft Main level

    Closet, Window

  • Rec

    6.65 x 7.75 ft Lower level

    Open Concept, Fireplace, W/O To Yard

  • Br

    5.12 x 3.88 ft Lower level

    Closet, Window

  • Laundry

    5.12 x 3.77 ft Lower level

Thinking of Selling?

Find Out Your Home’s Value in Today’s Market!

No Email or Signup is required to view your home estimate.

estimate your home value

Contact Manoj Kukreja

Sales Representative,
Century 21 People’s Choice Realty Inc.,
Brokerage
(647) 576 - 2100

Manoj profile avatar

Open house for 57 Belmont Crescent, Springwater

Property Open House

Inventory Graph

10 9 8 7 6 5 4 3 2 1 0 4 Months of inventory SELLER'S Market BALANCED Market BUYER'S Market

Mortgage Calculator

This data is for informational purposes only.

Mortgage Payment per month

Principal Amount

Interest

Total Payable

Amortization

Amortization

Closing Cost Calculator

This data is for informational purposes only.

Closing Cost Total for this property

Total Cash flow for purchasing this property

Down Payment(%)*
Additional information

Provincial Land Transfer Tax

Ontario Land Transfer Tax Rebate

Toronto Land Transfer Tax

Toronto Land Transfer Tax Rebate

PST on CMHC Insurance Premium

Lawyer Fees

$2,825

Government Registration Fee's

$164

Title Insurance

Closing Cost Total

Total Cash flow for purchasing this property

Provincial Land Transfer Tax

Ontario Land Transfer Tax Rebate

Toronto Land Transfer Tax

Toronto Land Transfer Tax Rebate

PST on CMHC Insurance Premium

Lawyer Fees

$2,825

Government Registarion Fee's

$164

Title Insurance

Down Payment(%)*

* A down payment of less than 20% is permitted only for first-time home buyers purchasing their principal residence. The minimum down payment required is 5% for the portion of the purchase price up to $500,000, and 10% for the portion between $500,000 and $1,500,000. For properties priced over $1,500,000, a minimum down payment of 20% is required.

Thinking of Selling?

Find Out Your Home’s Value in Today’s Market!

No Email or Signup is required to view your home estimate.

estimate your home value

Contact Manoj Kukreja

Sales Representative, Century 21 People’s Choice Realty Inc., Brokerage
(647) 576 - 2100

Manoj profile avatar

Recent Sold Listings in Midhurst, Springwater

Popular Cities